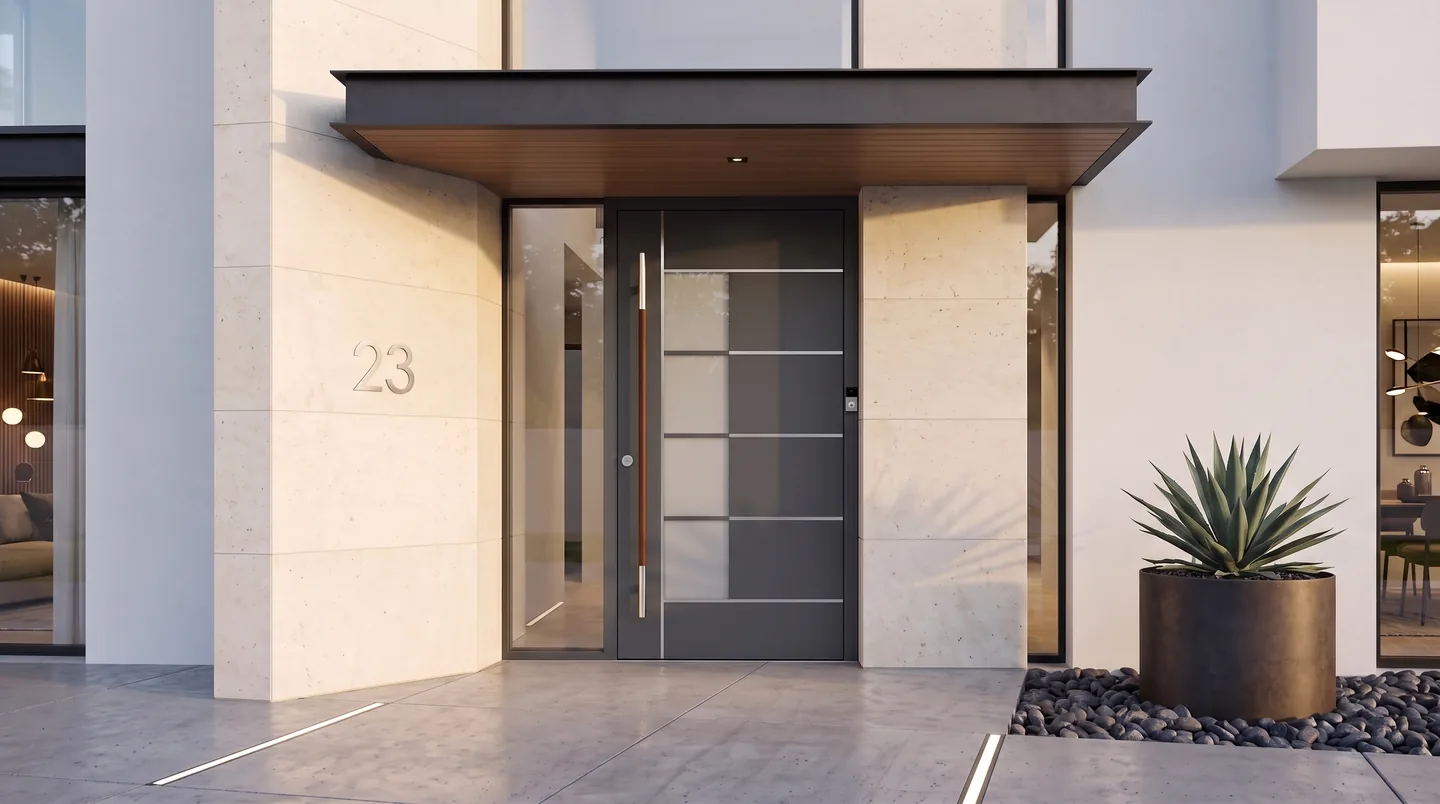
Sixteen leaves built around the glass rather than around the panel. Laminated safety glass at the face, a sandblasted or clear pane behind it, and stainless inlays set flush so nothing stands proud of the surface.
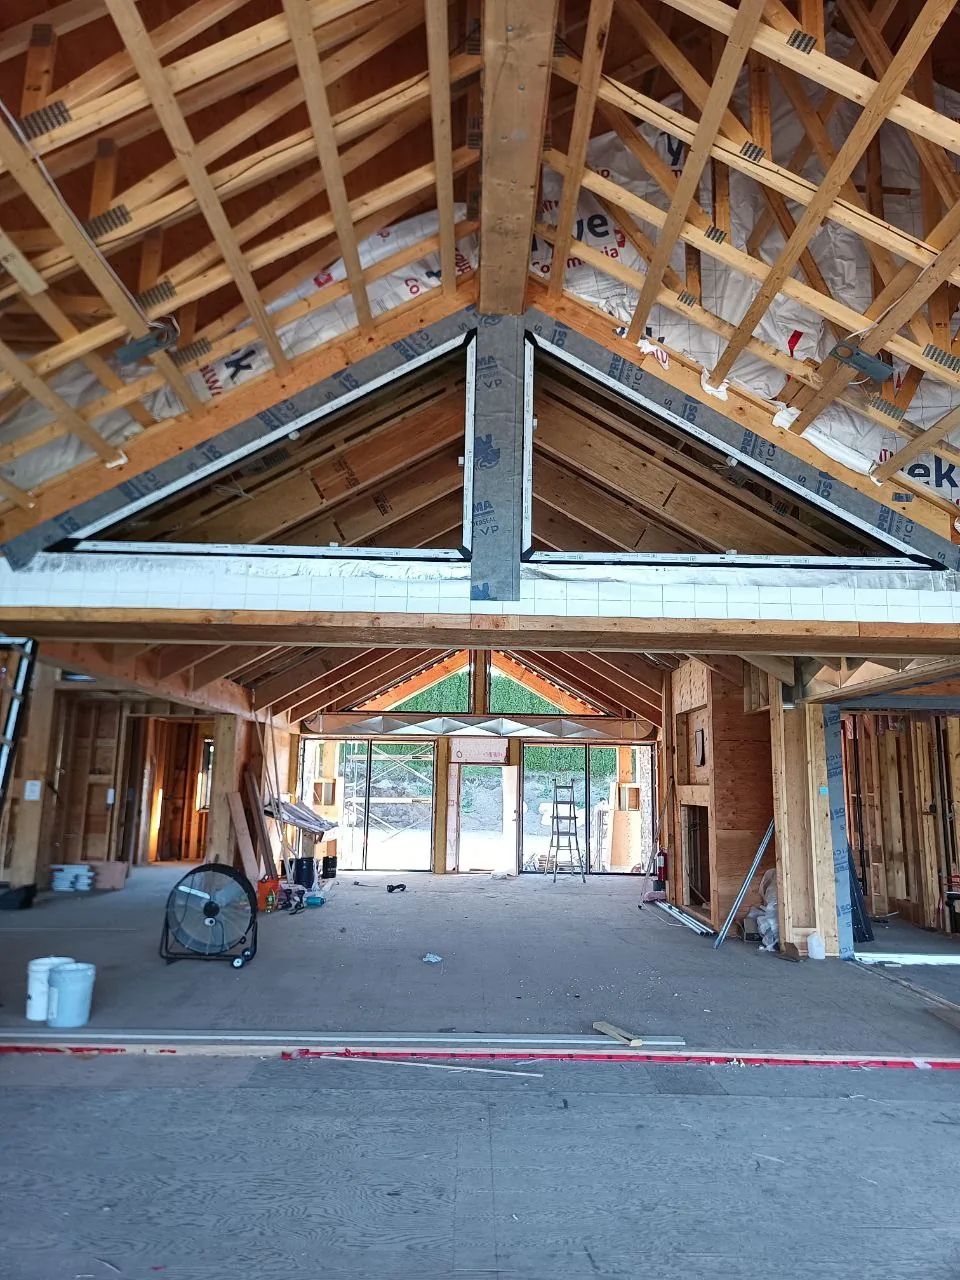
Aluprof motorised roof-glazing system in operation.
Footage © Aluprof — used as an authorised fabricator.
We fabricate aluminium windows, doors and façades in Vilnius, on Aluprof systems, and we ship them finished. A profile is cut, machined, glazed, crated and loaded here — then it arrives on a site in Norway or on Vancouver Island and fits the opening it was measured for.
None of that is glamorous. It is measurement, tolerance and sequence. The demanding part is that the last unit off the bench has to be identical to the first, four thousand kilometres away, six weeks later.
Door leaves drawn and specified across four design series, each with its own hardware and glazing schedule.
ADEC wood- and concrete-effect decors, applied over the whole leaf.
RAL Classic colours available as a powder finish, inside and out.
Continents where our units have been unloaded, set and adjusted.
Sixteen leaves built around the glass rather than around the panel. Laminated safety glass at the face, a sandblasted or clear pane behind it, and stainless inlays set flush so nothing stands proud of the surface.
The widest of the four series: forty-six leaves, solid or part-glazed, milled or inlaid. This is where the decors live — oak, walnut, concrete and the rest, run over the full face rather than framed into it.
Twenty-nine leaves with nothing on the outside face but the pull. Alunox inlays sit level with the aluminium, the handle is recessed into it, and most models take a sidelight so the opening reads as one plane.
No hinges. The leaf turns on an off-centre axis carried top and bottom, which is what lets a panel that size swing open under one hand and still shut on a thermal break.
Every model, with the handle, glazing, inlay and finish it ships with. Pick one and we will price that exact leaf. The last four chips are profile systems — sliding doors and windows — so those show the opening arrangements they build in.
The pivot carries the leaf top and bottom instead of hanging it off a jamb. Nothing is loading the frame sideways, so the panel can be bigger, heavier and still move with one finger.
MB-86N Pivot Door, part open · filmed in our workshop
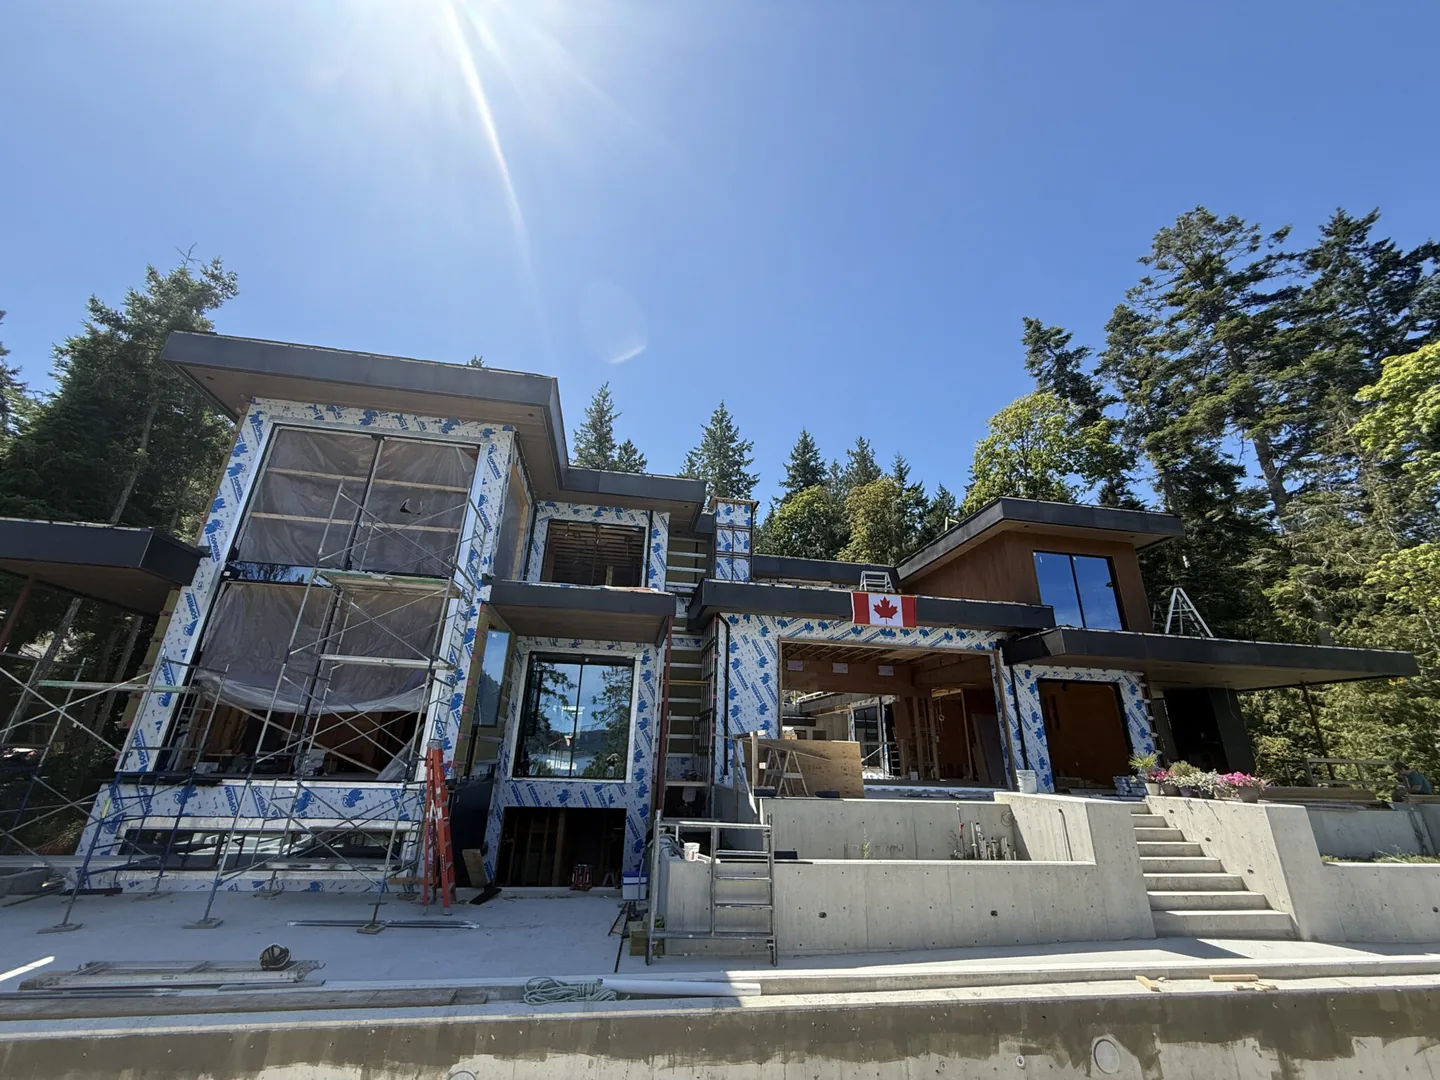
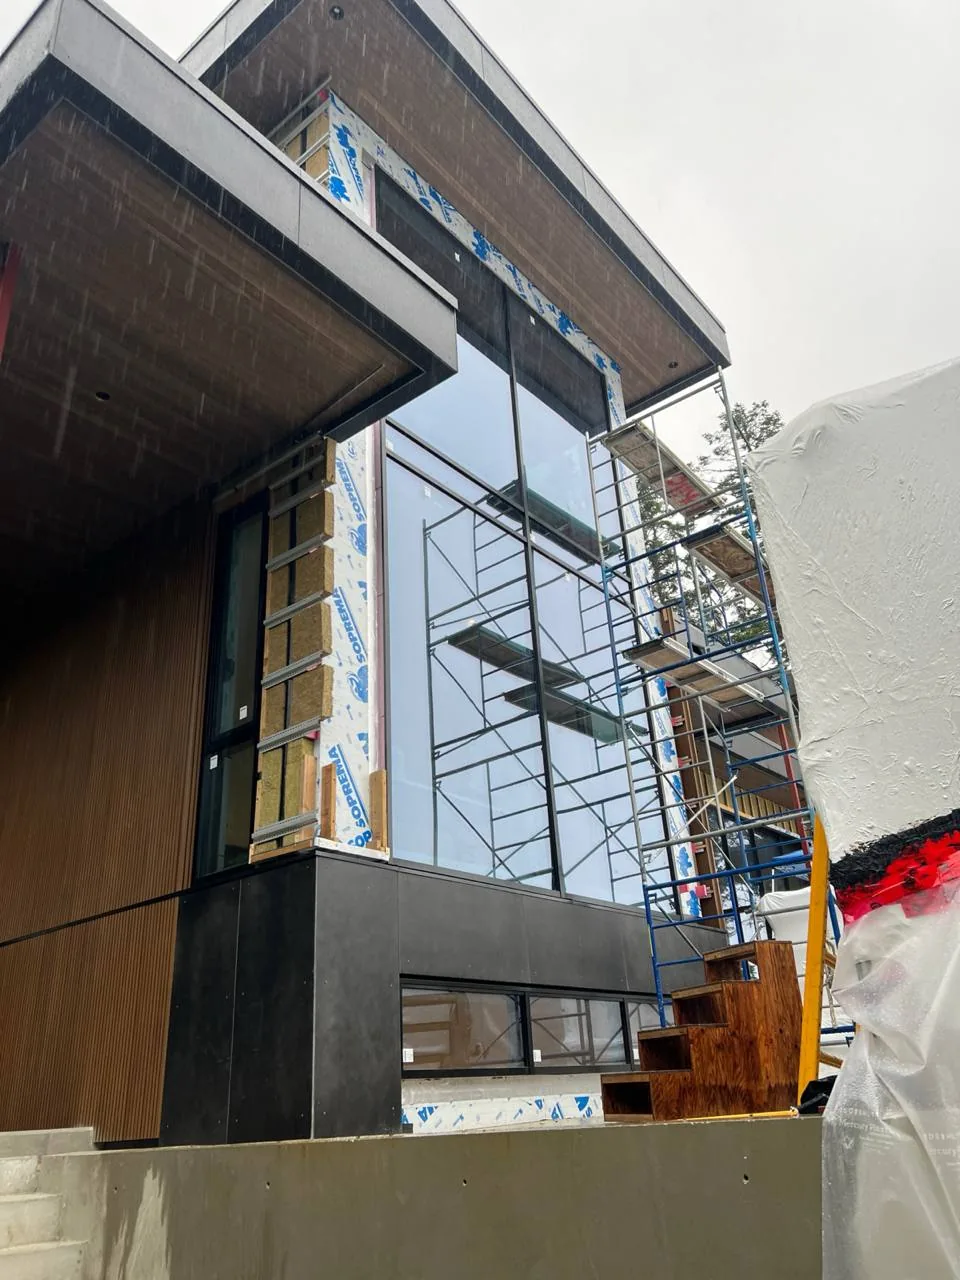
Two of these are eight thousand kilometres from the bench they were built on. They still went in on the drawings they were built to.
Send us your drawingsEvery opening measured on site, in millimetres, against the structure that actually got built.
Each unit drawn, numbered and priced before a single profile is touched.
Profile cut to length and machined — drainage, hardware pockets, corner cleats.
Corners crimped, thermal break set, gaskets and hardware fitted to the schedule.
Units glazed, packed and sealed. Laminated where the specification calls for it.
Leaves crated on edge, dimensions locked, each crate weighed and labelled.
Crates laid out to a floor plan before anything moves, so the last one still fits.
Loaded, sealed and tracked to the port, with the packing list travelling with it.
Set, shimmed, adjusted and handed over. The last unit reads like the first.
Vilnius
Lithuania
Elevations, an opening schedule and the U-value you have to hit. A sketch and a photograph is enough to start.